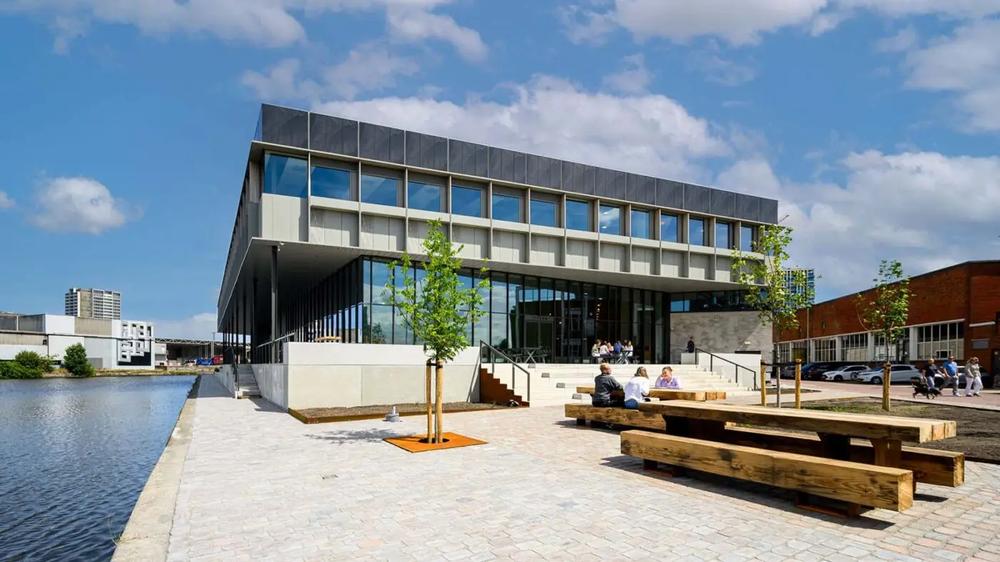
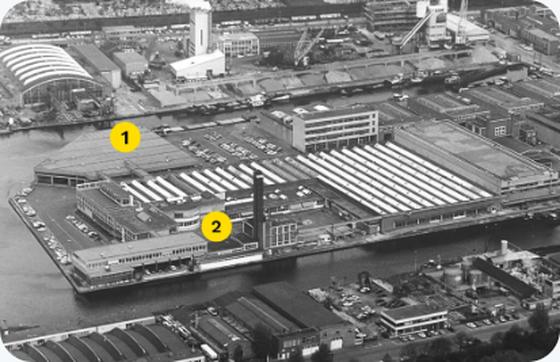
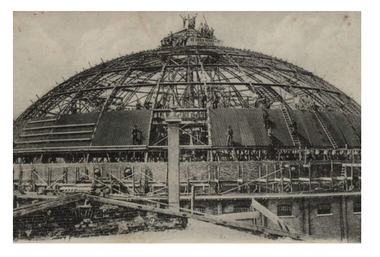
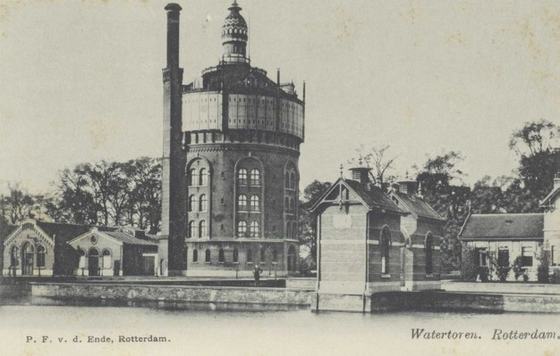
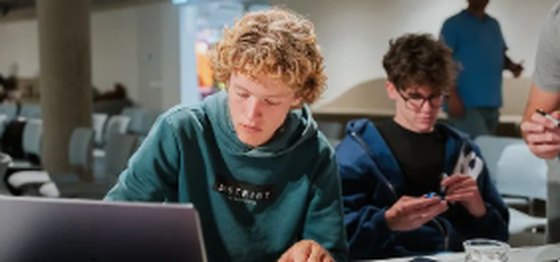
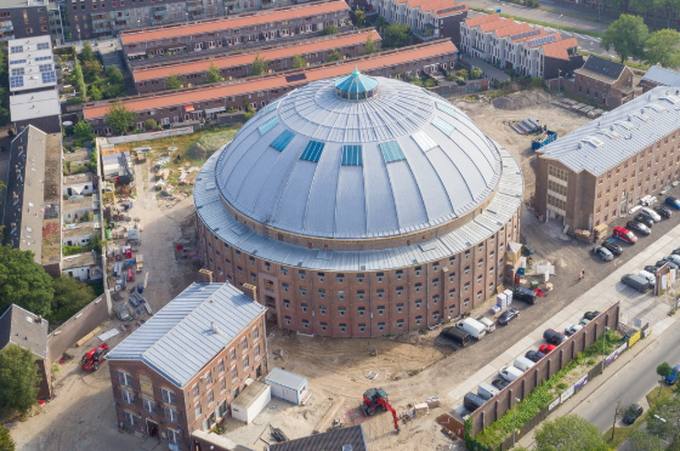
The factory on the Saturnusstraat opened in 1953. Cigarette maker Ed. Laurens, until then based on the Rijswijkseweg, moved into a new building designed by F.A.W. van der Togt. The firm later became part of British American Tobacco, which moved production to its plant in Zevenaar in 1995, and in 2001 the empty factory passed to the municipality of The Hague.
Redevelopment followed in two phases, on the municipality’s initiative and with financial support from the European Union. The first section opened in 2006; conversion of the former production halls was completed in early 2009, and the complex was officially opened on 5 June 2009 by alderman Peter Smit. Today it houses around 100 companies – most of them small, and most working in the creative and innovative sector.
The City of The Hague is committed to central parking hubs, shared mobility and low-traffic neighbourhoods in the Binckhorst: parking disappears from the street and is concentrated at the edges, so that room opens up for greenery, encounter and slow traffic. On the site of the current parking at Titaan and the Caballero Fabriek we translate that ambition into a concrete building – a mobility hub that is more than a car park.
From car park to green park
Where 344 parking spaces now sit at ground level, the hub delivers around 400 spaces, compactly organised across five levels. The build-up is deliberately mixed: the lowest level combines hospitality, commercial space, a bicycle store of roughly 700 m², park management and recycling. Above it, the second level mixes hospitality and commerce with parking; levels two to six are parking; and the top levels hold homes for students, starters and seniors, with playful differences in height and a shared courtyard with a view. The result is a living building where mobility, housing and work come together.
A problem solved, an opportunity taken
This does more than relieve the parking pressure. It also makes the surroundings low-traffic: pedestrians and cyclists gain space, and what is now an anonymous car park becomes a recognisable, buzzing place in the neighbourhood – a compact and valuable addition to the Binckhorst.
Atelier complex De Besturing is a former industrial building on the Binckhorst industrial estate in The Hague. It stands in a unique spot right on the harbour, facing a large concrete plant where sand and gravel are still loaded and unloaded to this day.
The building houses a group of 28 craft and creative users, representing a wide range of disciplines: from leather, wood and metalwork to ceramics, photography, architecture, interventions in public space and art. FabLab Den Haag is based here too – alongside students and private individuals, it offers its services to the users of De Besturing.
As part of the green walking route through the Binckhaven, we want to bring the historic Hague koffiehuisjes back to life – in a form that fits the vision of the Impact Campus: accessible, sustainable, technologically inventive and built around encounter.
On the footpath between Titaan and the Caballero Fabriek we are building a self-service coffee house with a robot arm, where neighbours, entrepreneurs, students and visitors can pull their own coffee for a low price. It gets a handful of seats, so that in the warmer months the spot works as an open neighbourhood place for short encounters and informal conversations.
The facility strengthens both the flow through the area and the quality of staying in it. The coffee house becomes an inviting point along the green route that encourages people to walk around the Binckhaven, and it connects the different campuses and creative clusters to one another. By combining technology with a recognisable Hague tradition, an accessible, inventive place with character emerges – one that contributes to a liveable, safe and attractive Binckhaven for residents and workers alike.
From car park to public place
The quays around the Caballero Fabriek and Titaan are a key area in the transformation of the Binckhaven. Where parked cars now dominate the view, room opens up for a public space of real quality. By bundling parking in the mobility hub we free up the ground level and lay the foundation for the Impact Park: a green quay that respects the industrial character and at the same time invites people to linger, play sport and innovate.
A green and active quay
The park gets a park-like layout with large planting beds and strong green accents in keeping with the scale of the harbour setting. The stony atmosphere stays palpable, but is enriched with greenery, quality of stay and walking routes along the water. Stepped seating edges activate the quay and make it attractive to eat lunch, work or meet someone. Hospitality – as at Loetje – comes back into view where it is currently tucked away.
Connected and lively
New slow-traffic bridges connect the Binckhaven better to the surrounding neighbourhoods. The Impact Park ties into those routes and becomes part of a coherent network of public space that strengthens the area in both quality and identity. So the quay grows into a lively, connecting place to be.
The Saturnuskade is developing into a lively place to be on the water – a chance to add quality and strengthen the character that is already there.
Keeping and adding
The characteristic front façade on the Saturnusstraat is preserved, so the industrial appearance and recognisability of the place stay intact. The added residential programme brings Kompaan to roughly 19 metres, within the municipal ‘seated’ building height. The volume is compact and solid, but set back from the street, so the existing façades keep the leading role. On top of the building come homes with a shared roof garden as a green place to be.
An active plinth on the quay
As elsewhere in the vision, the ground floor is laid out to be active and transparent: room for supporting facilities such as storage, bicycle parking, workspace and commercial functions creates life at street level. Car parking can also be accommodated in the Hub.
Living in a buzzing place
With the arrival of the Binckhaven bridge and the further greening of the quay, an attractive urban setting emerges. The combination of water, entrepreneurship and recreation makes this a logical place for homes. So Kompaan stays more than a hospitality location: it becomes an integral part of a lively, mixed urban district on the water.
A lively quay on the harbour
The quay at WSV De Vlietstreek transforms from a closed edge into a lively public place on the water. Keeping the characteristic façade on the Saturnusstraat, the existing buildings make way for new, upright buildings that connect with the development of Binckpoort. Building heights vary between 40 and 70 metres and reinforce the urban profile of the Binckhaven.
Layering and human scale
The volumes are carefully built up into a coherent ensemble. That creates height and dynamism while the human scale stays palpable. In the plinths there is a lot of attention for tall, active façades with room for hospitality, workspace and commercial functions. Parking for cars and bicycles is solved across two to three levels.
Roofs as a second ground level
On the lower halls a coherent roof landscape is added that connects to the ground level. These roofs contribute to water storage and energy generation and offer room for multifunctional use such as play, sport and meeting. Greening therefore happens not only at ground level, but on roofs and façades too.
Accessible and connected
To keep the quay properly accessible, a public passage is created from the Saturnusstraat. These routes are laid out according to the profiles from the Intergemeentelijk Gebiedsprogramma, in which public space plays the leading role. The result is an open, green and well-connected waterfront.
The account below is Secrid’s own, taken from their website.
How it all started
The Cardprotector launched in 2009, but our Secrid journey started over a decade earlier. In the 1990s, we were running our design agency Spirid, when we noticed a shift in the content of our pockets as the first electronic payment systems were introduced in the Netherlands. In 1995, as cash made way for cards, we created our first minimal wallet: the Secrid Bodycard.
Design work for clients such as ING, Maxi Cosi and Quooker remained our focus professionally, but Secrid was always at the back of our minds as we noticed our pockets undergoing a change again in the early 2000s. While smartphones put the world at our fingertips, almost all essential documents shrank to pocket size. We carried less, but what we carried was held dearer than ever before.
The financial crisis hit Europe in 2008 and work from our clients dried up. With 25 years’ experience of working and living together, we felt this was the moment to follow our dream of building our own brand with a vision to change the way people view their pockets. It was then that Secrid shifted from a side project to our main focus.
Since the start of the Secrid journey 27 years ago, we have continued to merge our backgrounds in fashion and product design to create pocket-sized essentials, right here in the Netherlands. We are honoured to have won awards and even more by being able to see the number of happy Secrid fans grow throughout the years. Today, our products can be found in over 8,500 selected stores worldwide while we work together with our three children and more than 100 colleagues in a renovated industrial warehouse: a big family home serving as a creative centre for new pocket-sized products and services. We are proud to be B Corp™ since 2022, a milestone on the path we have been on since the start of Secrid in 2009.
In the heart of the Binckhorst, on the water and on one of the area’s main access routes, lies the almost 3-hectare site where the Haagse Asfalt Centrale used to operate. In that period it was an introverted place where asphalt and concrete were produced; the water formed an important supply route for the factories.
In 2020 the city council agreed to the municipal executive’s proposal on the Binckhorst / Haagse Asfaltcentrale housing initiative to end the industrial activities. At the end of 2021 BAM sold the land to AM, and with the official transfer AM has owned the HAC site on the Binckhaven since 1 January 2022.
The area is an exceptional opportunity for a new, striking development that contributes to the transformation of the Binckhorst into a mixed and lively living and working district. AM’s ambition is therefore to add a landmark area development to the dynamic Binckhorst on the HAC site. The new piece of city, which we call ‘Op de Centrale’, is an addition to The Hague.
An industrial, atmospheric restaurant right on the water in the Binckhaven. The building originally served as the boiler house for the iconic 1953 cigarette factory.
After the redevelopment of the Binckhorst it was converted in 2014 into a hospitality and events venue, keeping its raw industrial character – the steel, the brickwork and the height of the old machine hall are all still readable. Today it is one of the places that gives the quay its evening life, and in the future vision it sits directly on the Impact Park.
Right on the water: 205 apartments across two towers and a lower block, the Van Klingeren Paviljoen. Large windows give the ensemble a metropolitan but approachable look.
Offices and hospitality fill the ground floor, homes sit above them. A covered garage and a roof garden on the fourth floor are for residents only. Social and mid-range rentals require a housing permit from the municipality of The Hague.
Binckpoort marks the entrance to the Binckhaven from the north, and its scale sets the tone for the new buildings planned further along the Saturnusstraat.
Cabrioland is one of the cultural venues that draws visitors from across The Hague into the Binckhaven. Events, performances and gatherings bring an audience to the area that would otherwise have no reason to come here.
That public draw matters for the campus: it keeps the quays busy outside office hours and makes the Binckhaven a district that lives in the evening as well as during the working day.






 19-21 NOV
 3-4 DEC
 16 DEC